Blending legacy with modern restraint
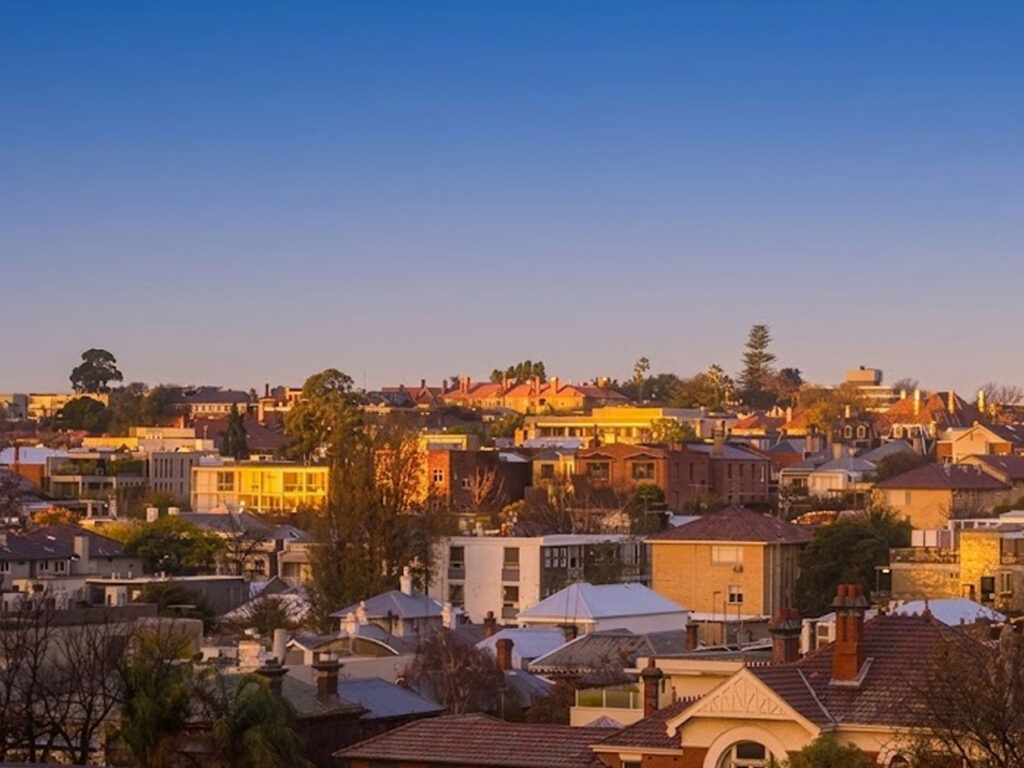
Toorak retains an undeniable grip on the Australian architectural imagination. Its sweeping, tree-lined streetscapes conceal estates that balance historic grandeur, uncompromising privacy, and highly controlled contemporary restraint. Behind high ivy-covered walls and discreet security gates, a distinct design language quietly flourishes.
Designers are actively stepping away from flashy ostentation across the local market. Instead, they embrace what industry experts call an anti-marble approach. This nuanced aesthetic carefully avoids anything that feels overly imposing.
This design ethos prioritises spatial harmony, textural warmth, and grounded materials over pure spectacle. The ultimate goal is to craft a grand environment that never feels like a sterile museum.
Architectural heritage reimagined
Victorian villas, Mediterranean-inspired compounds, and early modernist dwellings form the foundational character of the suburb. Yet, these historic structures do not remain frozen in time. Homeowners and elite architecture firms continuously reimagine these properties for seamless modern functionality.
Heritage archways and robust bluestone foundations often meet sweeping internal curves, floor-to-ceiling glass, and open spatial plans. The result is a fluid transition between classical elegance and contemporary minimalism.
Rigorous preservation efforts ensure street frontages maintain their storied dignity. Meanwhile, rear elevations frequently present bold, sculptural forms built from tactile concrete and natural timber.
The sanctuary within
Privacy remains the ultimate currency in this exclusive postcode. Properties invariably turn inward to create secluded, resort-style environments. Landscape design plays an equally crucial role in the overarching narrative of these sprawling homes.
Expansive residential blocks spanning up to 3000 square metres allow for extensive tree canopies, sunken outdoor conversation pits, and solar-heated saltwater pools. Premium land parcels regularly command upwards of 20 million dollars, demanding architecture that respects the sheer value of the location. Inside the property, natural light heavily dictates the fundamental flow of daily life.
Cathedral-like voids and strategic northern orientations channel sunlight deep into primary living zones. According to original reporting by Domain, leading interior designers like Andrew Parr of SJB champion this exact movement toward grounded elegance. They focus on structural arrangements that promote positive energy flow and intrinsic liveability.
Curated functional spaces
A luxury residence must offer absolute comfort alongside flawless aesthetic execution. Internal layouts cater to highly specific, sophisticated lifestyle demands. Basements frequently house subterranean wellness centres equipped with custom steam rooms, cold plunge pools, and private gymnasiums.
Kitchens function as sleek minimalist installations that cleverly conceal professional-grade culinary equipment. Intricate material choices elevate everyday household routines into distinct sensory experiences. Custom stone benchtops and bespoke brass fixtures add an extra layer of tactile refinement.
Smoked-oak herringbone floors, sweeping travertine hearths, and illuminated glass wine cabinets add profound character without overwhelming the eye. Every room is meticulously planned to encourage both grand entertaining and quiet family seclusion.
Properties often feature three or more distinct living zones to ensure absolute convenience. Ultimately, a Toorak residence stands as a masterclass in quiet confidence, proving that true exclusivity whispers rather than shouts.